Roof-Over & Overlay Installation
Roof-Over & Overlay Installation
A roof-over, or overlay, adds a new layer of roofing material on top of an existing one instead of stripping the roof down to bare decking. It is generally considered on asphalt shingle roofs with a sound deck, no more than one existing layer, and no hidden moisture or rot underneath. Because an overlay hides whatever is already on the roof, the decision to use one — or to recommend a full tear-off instead — starts with a careful look at what is actually there.
Checking Whether a Roof-Over Is the Right Call
- Drone & Infrared Scans — Thermal imaging from the air and by hand traces wet insulation or trapped moisture before a decision is made.
- Moisture Meters — Direct readings through the existing roofing show whether water has already traveled into the deck.
- Core Sampling — On flat sections, a small test cut shows every layer already in place, so the recommendation reflects what is actually up there rather than a guess.
- Aerial Measurement Reports — Measured slope and penetration data support an accurate material count before work starts.
Installing the New Layer
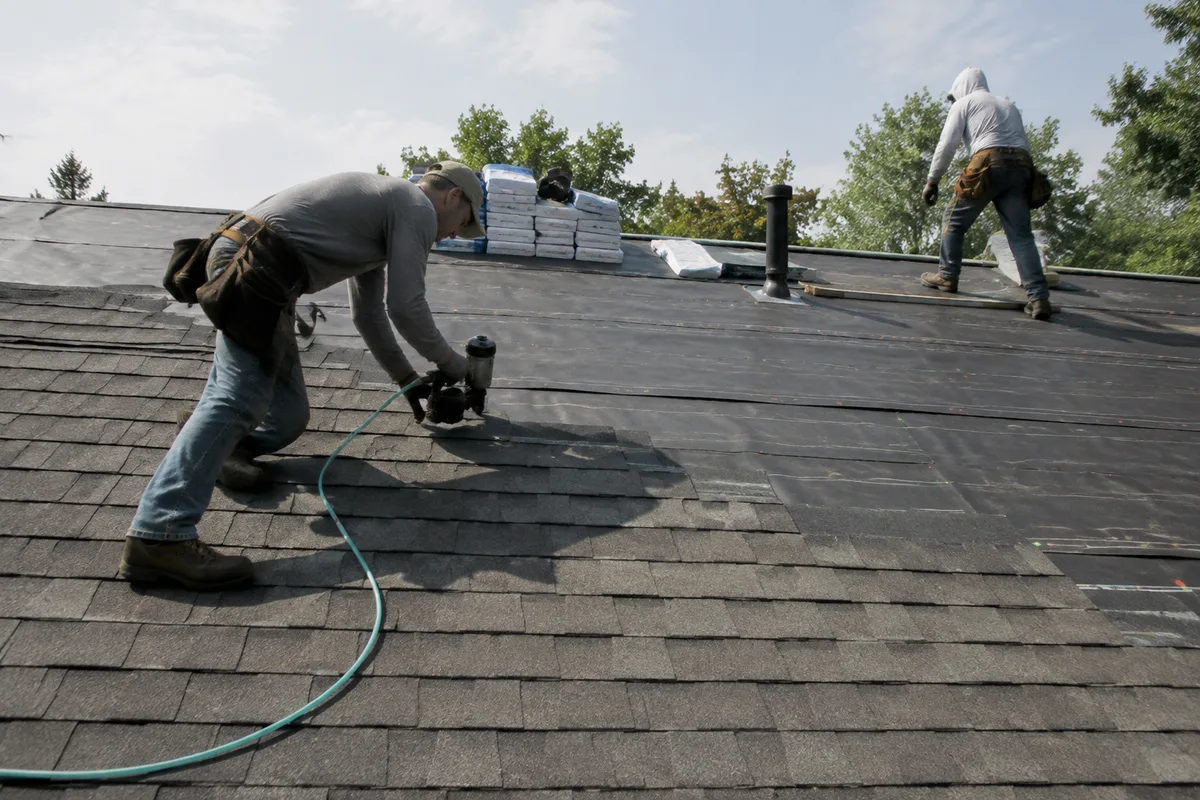
- Layout & Fastening — Chalk lines, framing squares, and pneumatic coil nailers keep courses straight and fastening consistent with Florida wind-uplift patterns.
- Flashing & Trim — Portable sheet metal brakes and electric shears form new flashing, drip edge, and trim to fit cleanly over the existing roof line.
- Progress Photos — Time-stamped photos of each stage are shared as the overlay goes on.
Where an overlay is not appropriate, we discuss a full roof replacement instead.