Ventilation System Evaluation
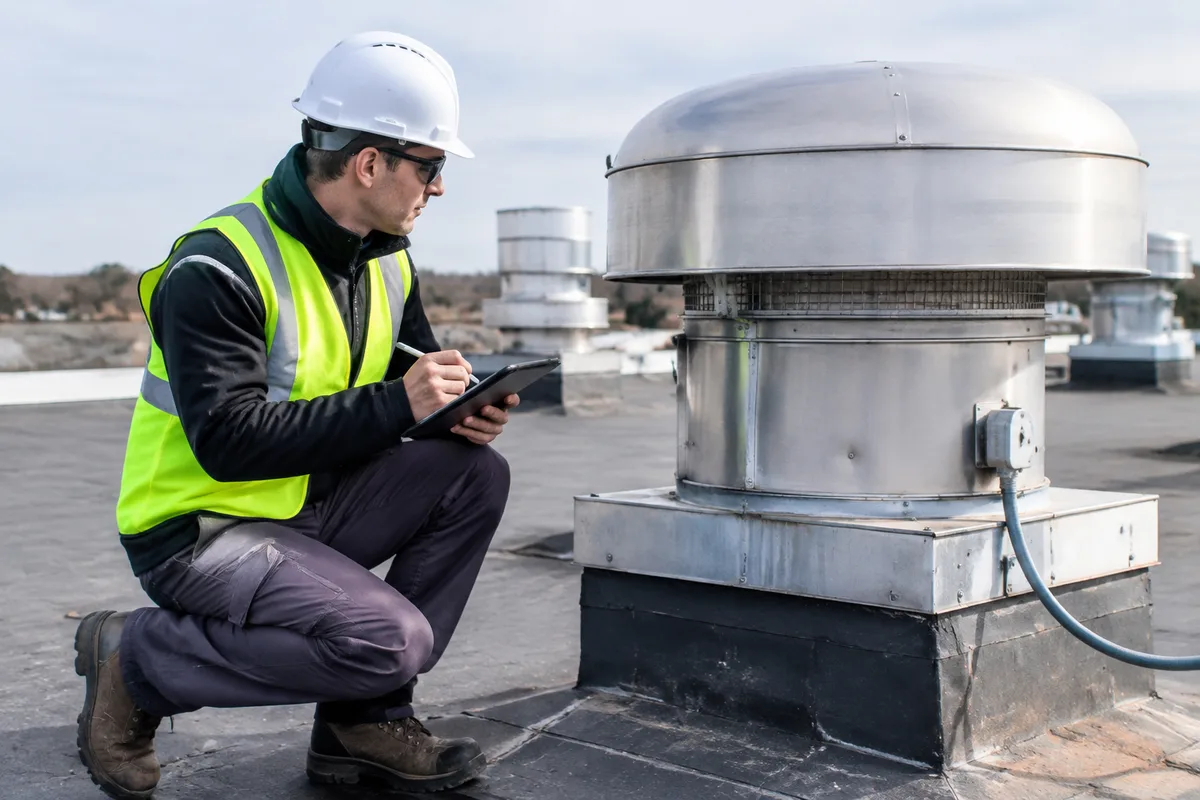
Ventilation System Evaluation
A roof depends on the attic below it moving air the way it was designed to. When intake and exhaust vents are blocked, undersized, or mismatched, heat and moisture build up under the deck year-round, and that stress shows up in the roofing above it long before anyone notices a leak. A ventilation system evaluation looks at what is actually happening in the attic space — not just what vents are visible from the ground.
What We Check
- Intake & Exhaust Balance — soffit, ridge, and gable vents examined together, since one blocked component can undercut the whole system.
- Heat & Moisture Patterns — handheld infrared cameras used inside and out to trace where warm, moist air is collecting under the deck.
- Deck & Structural Moisture — wood moisture meters read moisture content in decking and rafters, showing where poor airflow has already done damage.
- Mechanical Components — existing powered or solar attic fans checked for proper placement and operation.
What Comes Next
Findings are documented with time-stamped photos shared directly with you, so any recommendation for added ridge, soffit, or gable venting — or a powered or solar attic fan — is based on what the evaluation actually found, not a standard assumption.
When to Schedule This
- Before Re-Roofing — so ventilation is corrected while the deck is already open.
- After Attic Insulation Work — to confirm airflow paths were not blocked in the process.
- With Ongoing Moisture Concerns — when musty odors or visible moisture point to an attic that isn't breathing correctly.